Example image Bedrooms

4

Example image Bathrooms

5

Example image Powder Room

1

Example image Living Sq. Ft.

4,300

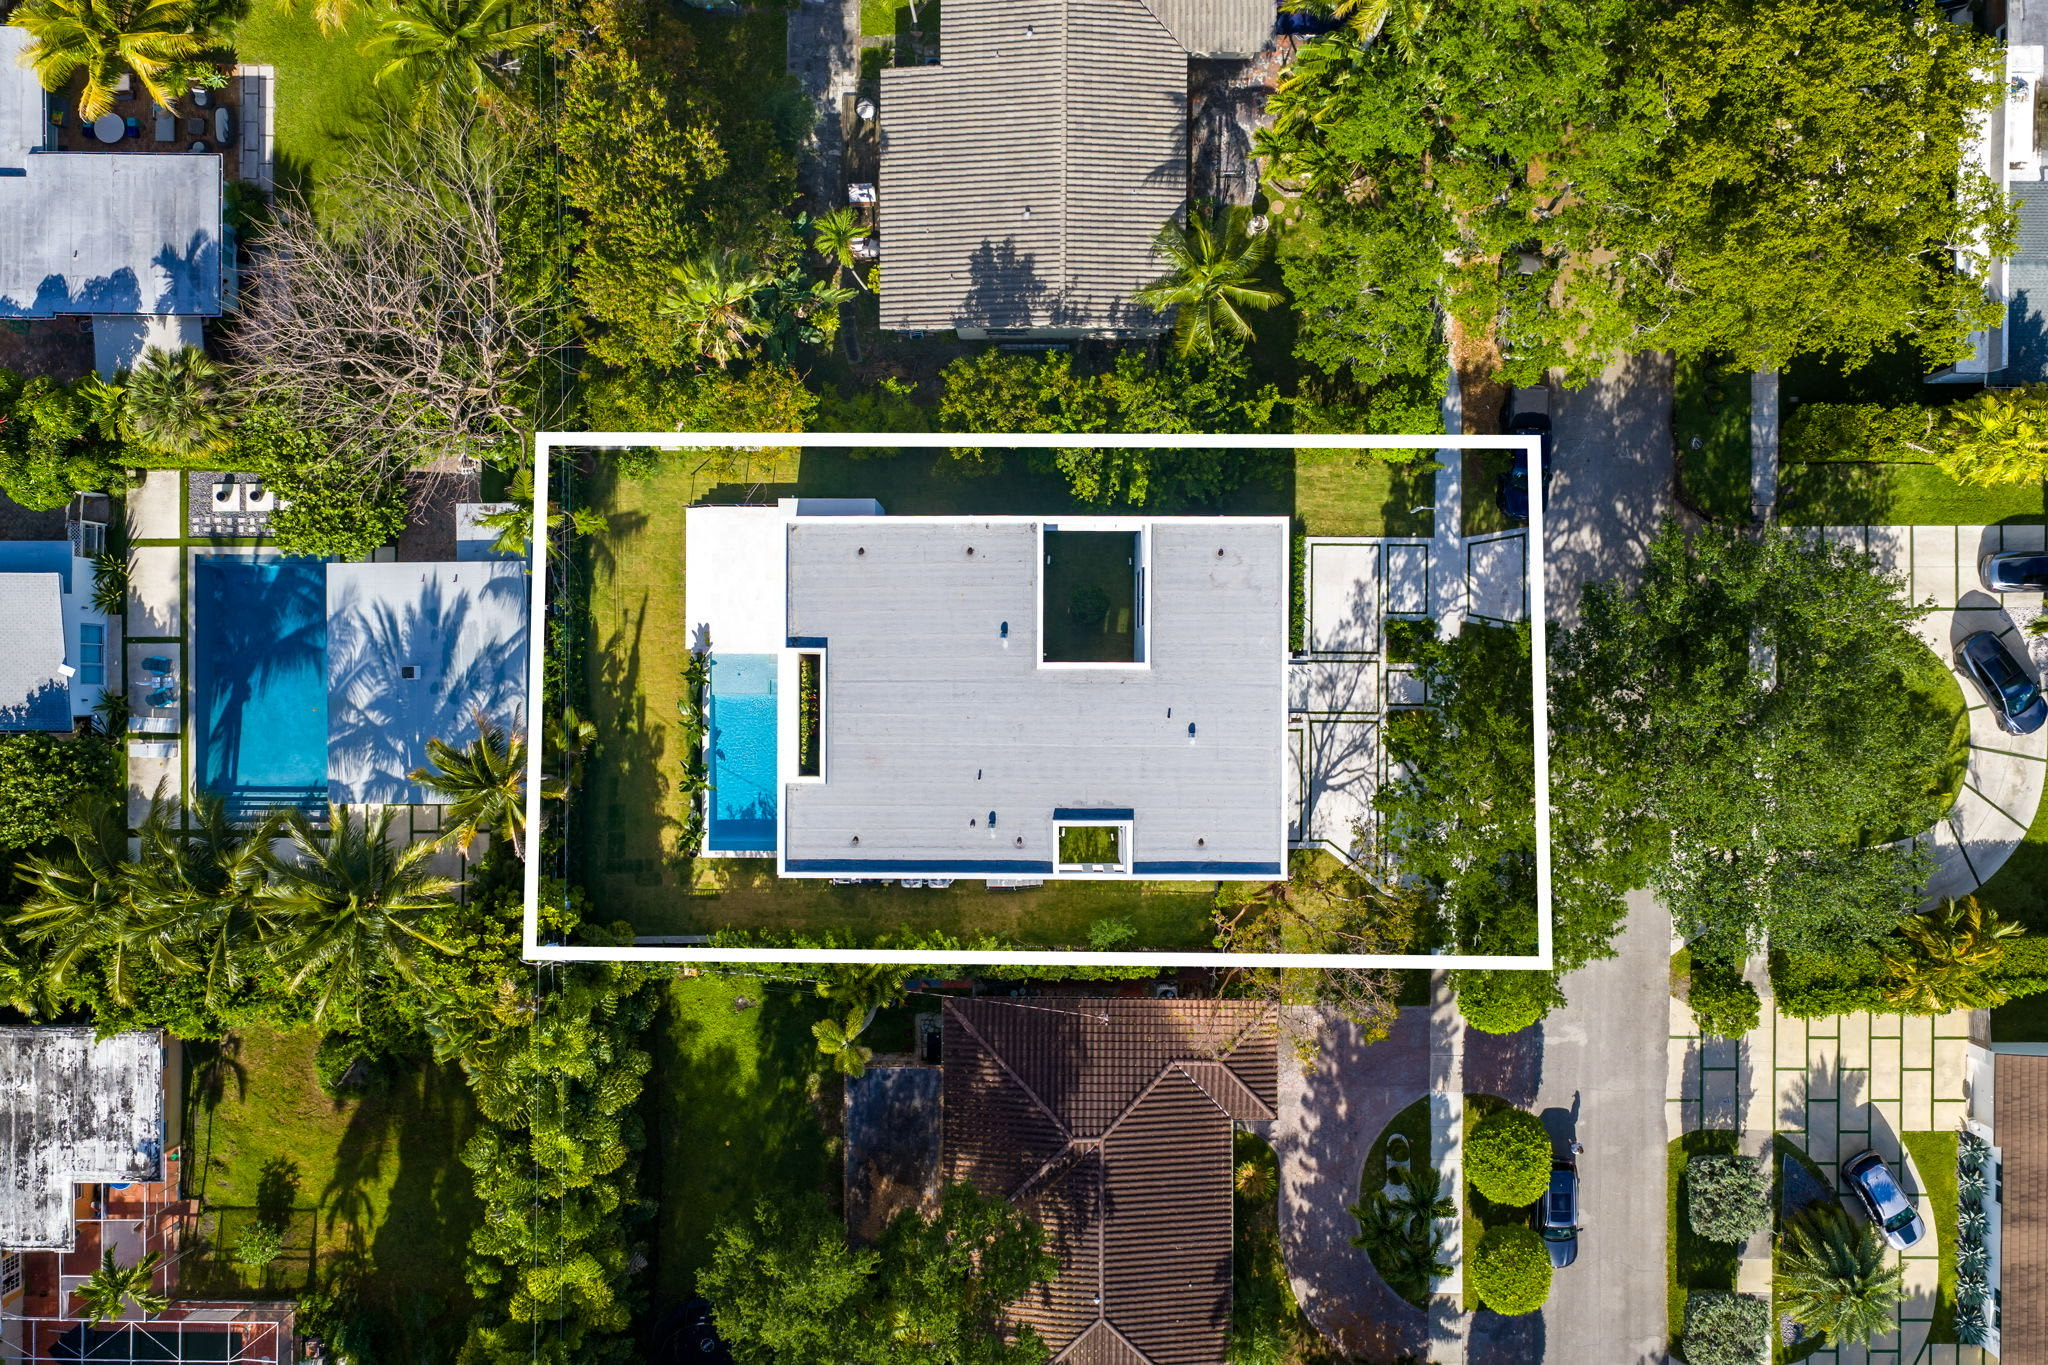
Example image Lot Sq. Ft.

9,375

2096 Alamanda Drive

North Miami, FL 33181

Price

$4,395,000

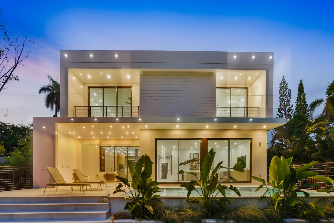
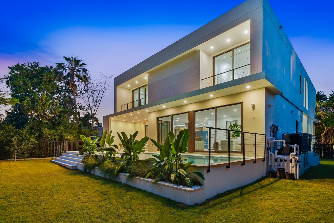
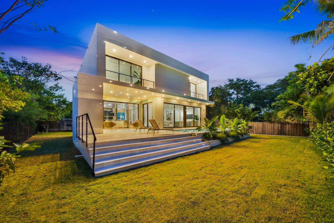
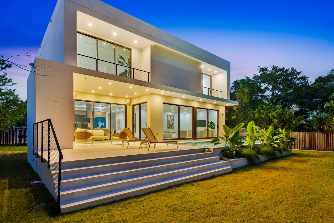
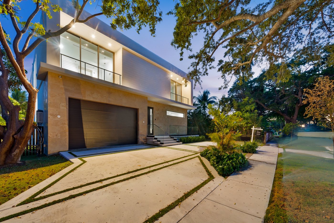
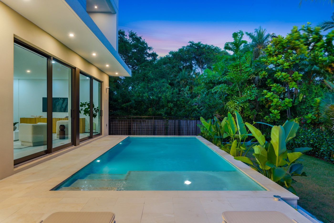
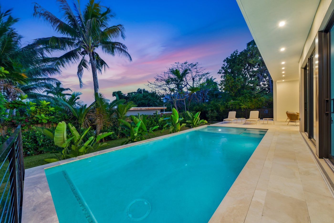
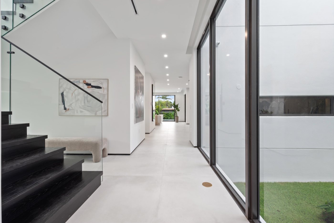
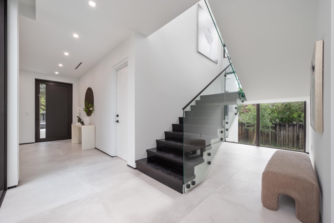
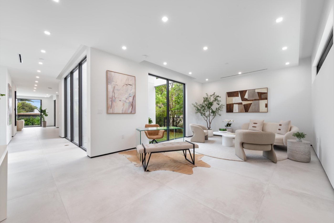
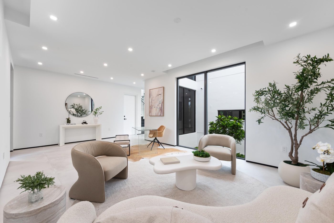
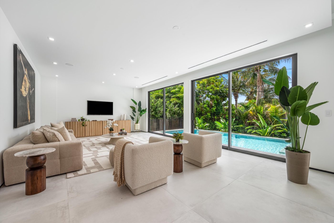
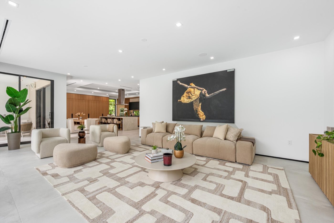
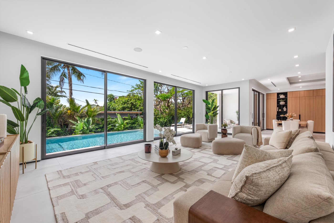
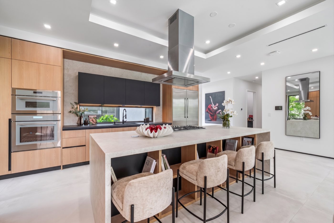
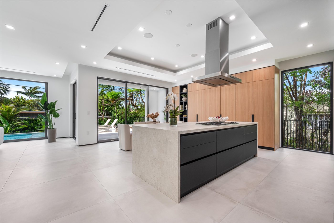
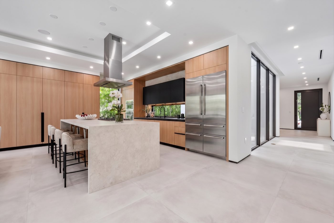
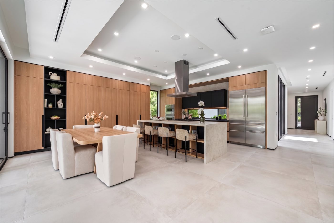
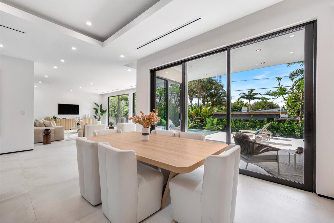
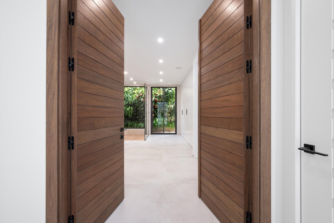
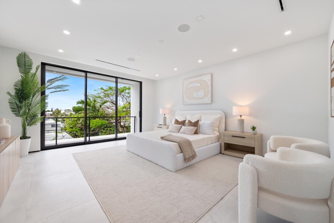
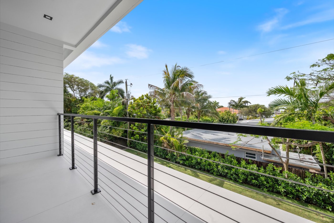
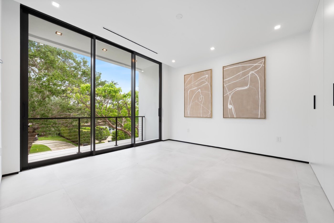
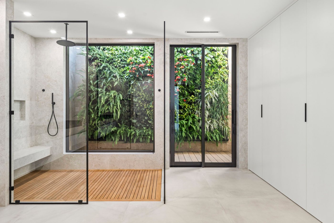
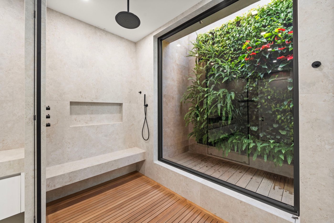
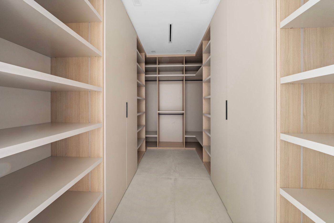
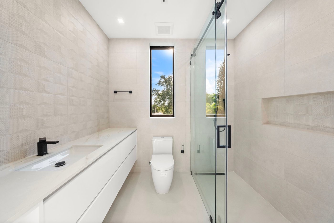
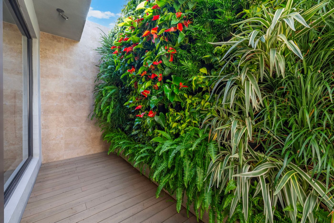
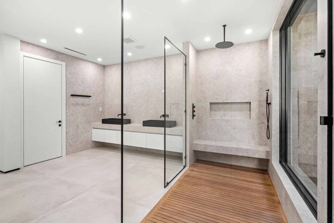
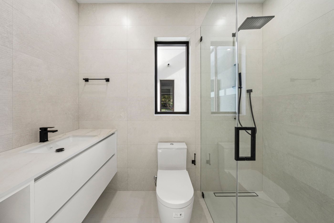
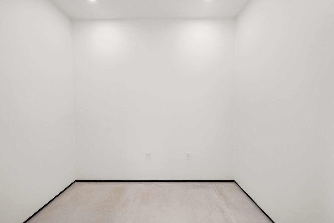
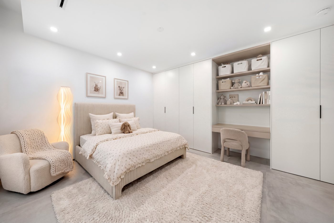
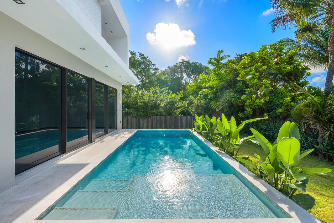
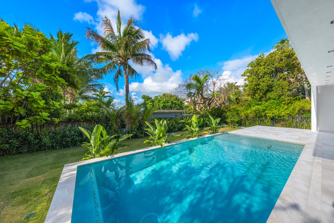
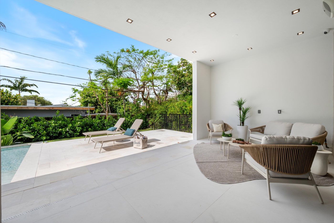
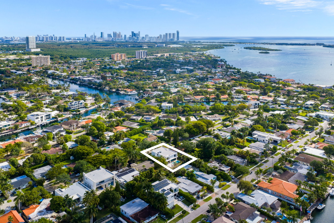
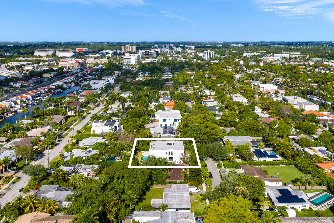
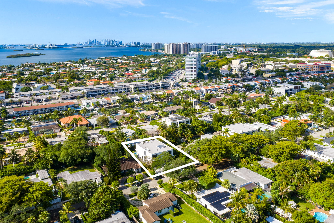
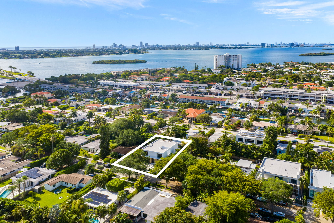
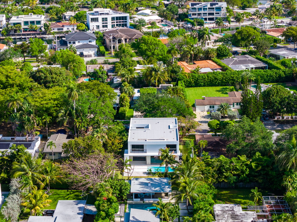
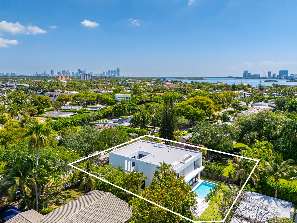
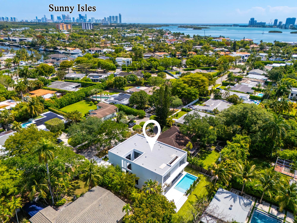
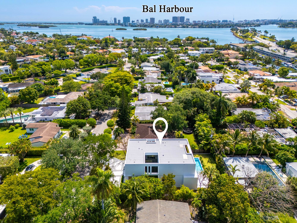
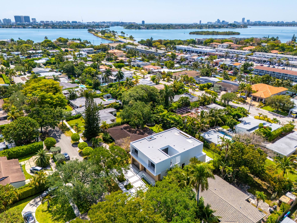
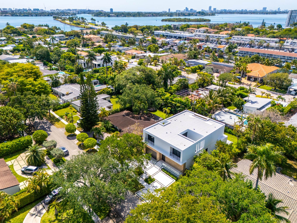
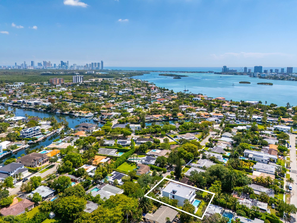
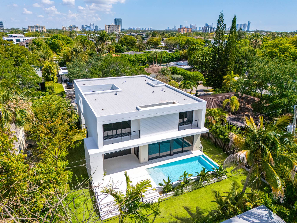
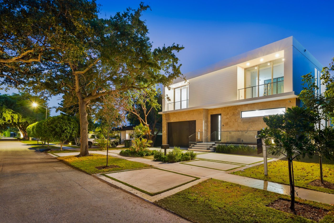
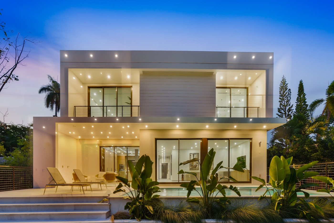
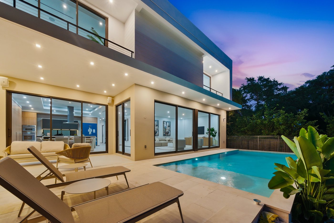
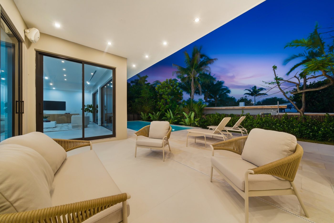
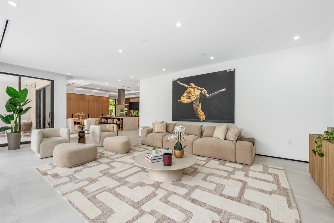
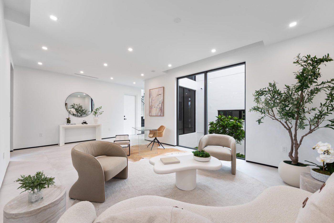
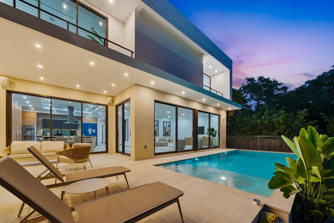
Architecturally refined and thoughtfully designed, this single-family residence offers approximately 4,300 square feet of interior living space with four bedrooms, five full bathrooms, and a powder room. A flexible room on the first floor provides the opportunity to create a fifth bedroom, with plumbing already in place for an en-suite bathroom. The home welcomes you with an elegant arrival framed by leather-finished travertine walls and clean, modern lines. Designed for seamless indoor-outdoor living, the open-concept layout flows effortlessly into a lush garden, pool, and travertine-finished outdoor entertaining area. The primary suite is a private retreat, complete with a spa-inspired bathroom featuring teak flooring in the shower and serene views of a custom-designed vertical garden, thoughtfully curated with plant selections specifically chosen for the space. High-end finishes, seamlessly integrated systems, and abundant storage complete this exceptional residence.

Features

  • MLS# A11934406
  • Garage: 2-car Garage
  • Service quarters
  • Leather travertine flooring at the main entrance facade
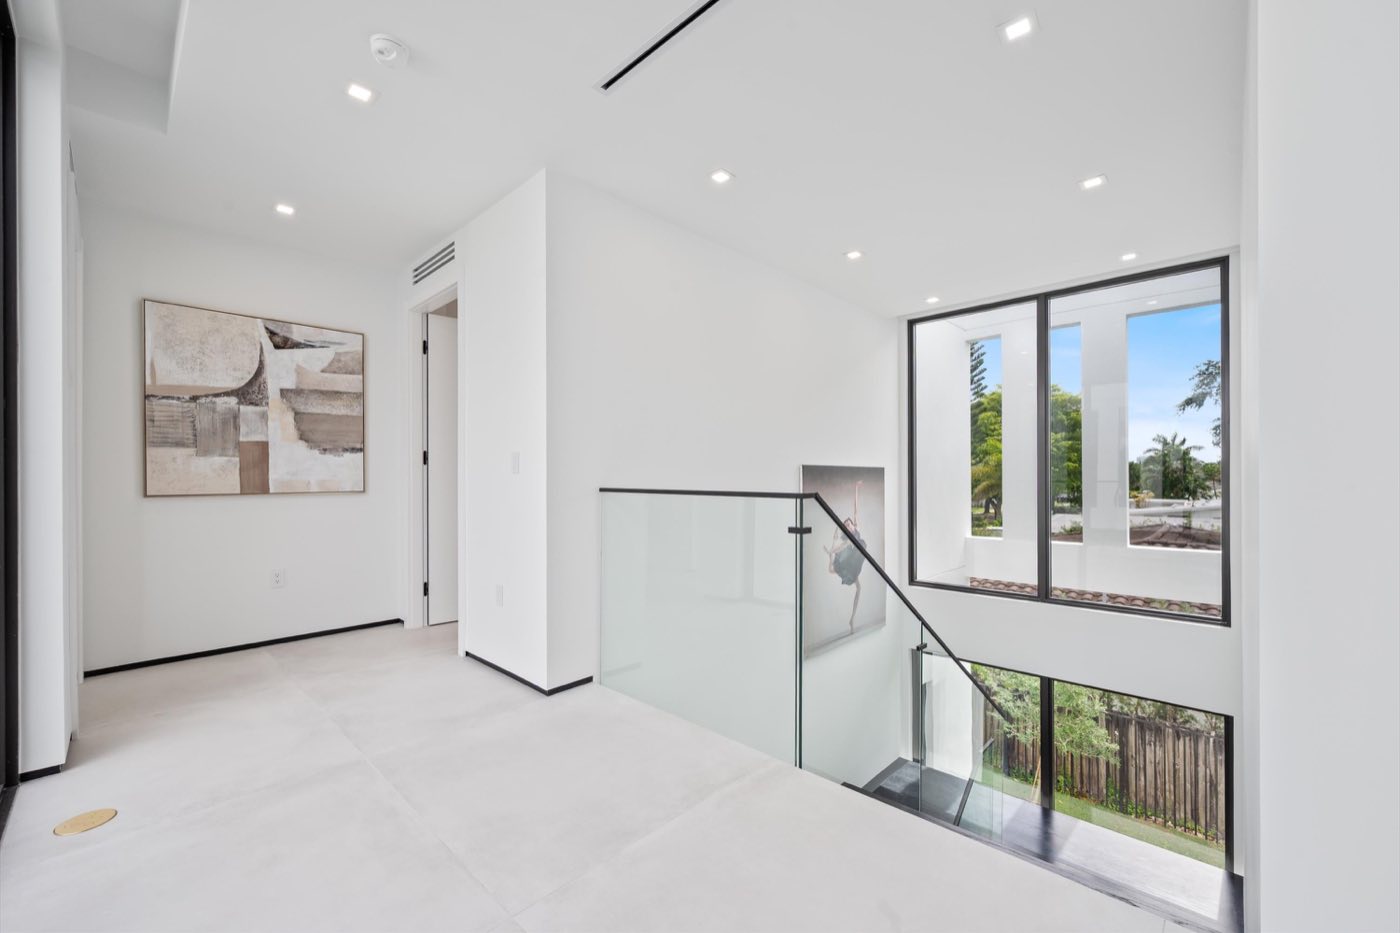
  • Wood staircase with glass railings
  • Digital lighting system
  • Modern, clean-line architecture with lots of storage
  • Porcelain floors 48x48
  • Hidden baseboards
  • Vertical natural garden
  • The maid’s room functions as a den
  • Plus office/ study (ready to convert in 5th bedroom) Plus mades quarters
About image

Living Areas & Layout

    Ground Floor

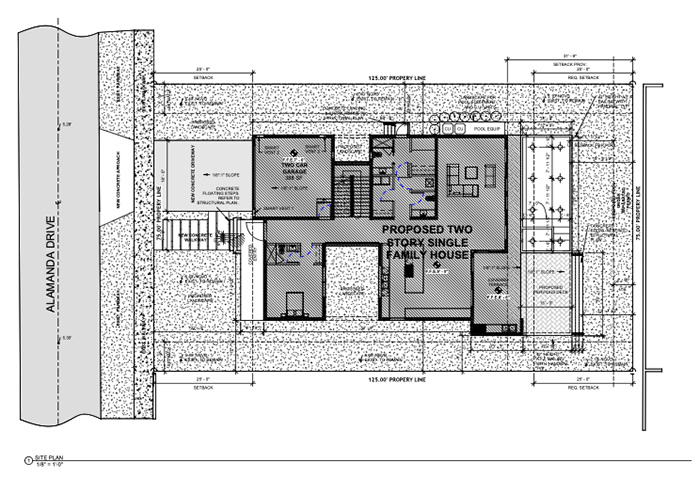
  • Open-concept living and dining areas
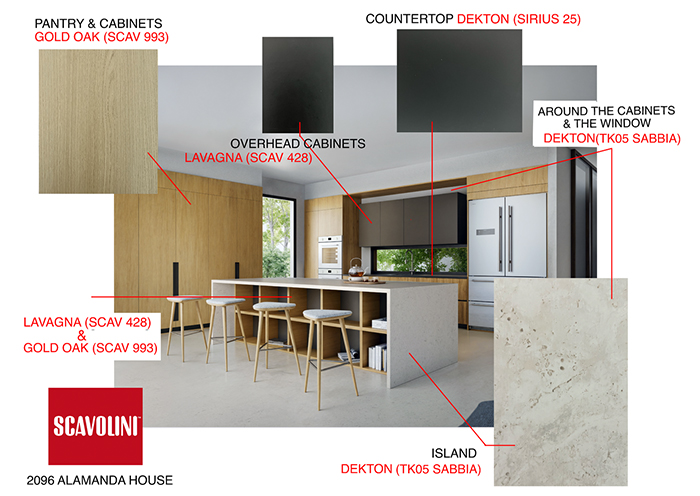
  • Fully designed kitchen
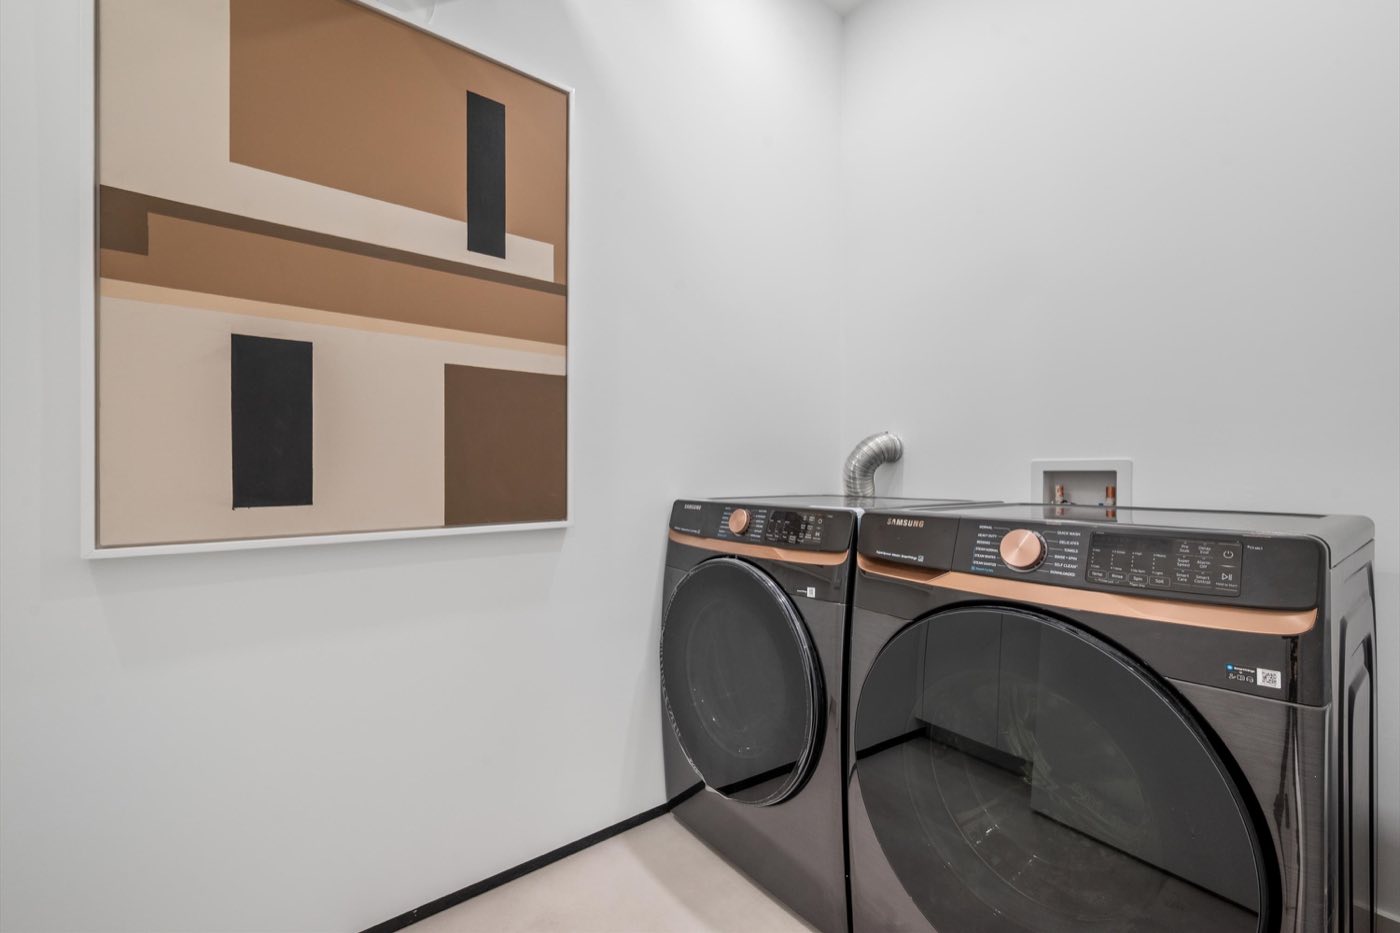
  • Laundry room
  • Powder room
  • Staff room / housekeeper or nanny room
  • Cabana bathroom (ideal for pool access)
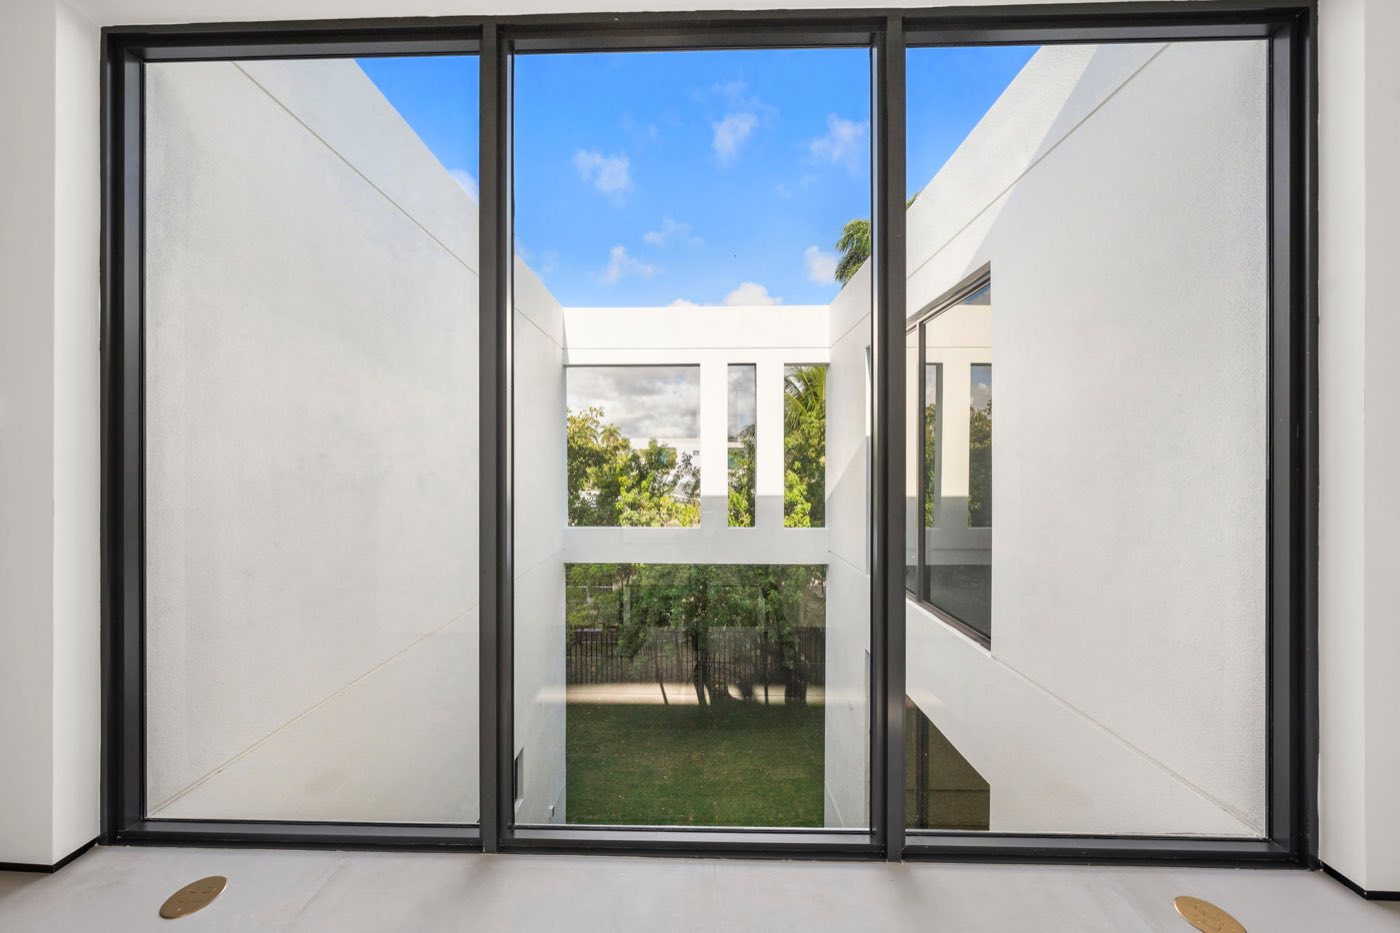
  • Internal garden providing natural light
  • Plumbing and electrical pre-installed in main bedroom area for future modifications if desired
  • Second Floor

  • Primary Suite
    • Spa-style bathroom
    • Teak wood flooring inside the shower
    • Internal garden view

Kitchen & Bathrooms

  • High-end tile finishes
  • Vertical garden feature in bathrooms and interior areas
  • Gas cooktop

Outdoor Spaces

  • Pool (approx. between 3–5 ft depth design reference)
  • Garden finished with travertine flooring
  • Vertical garden feature
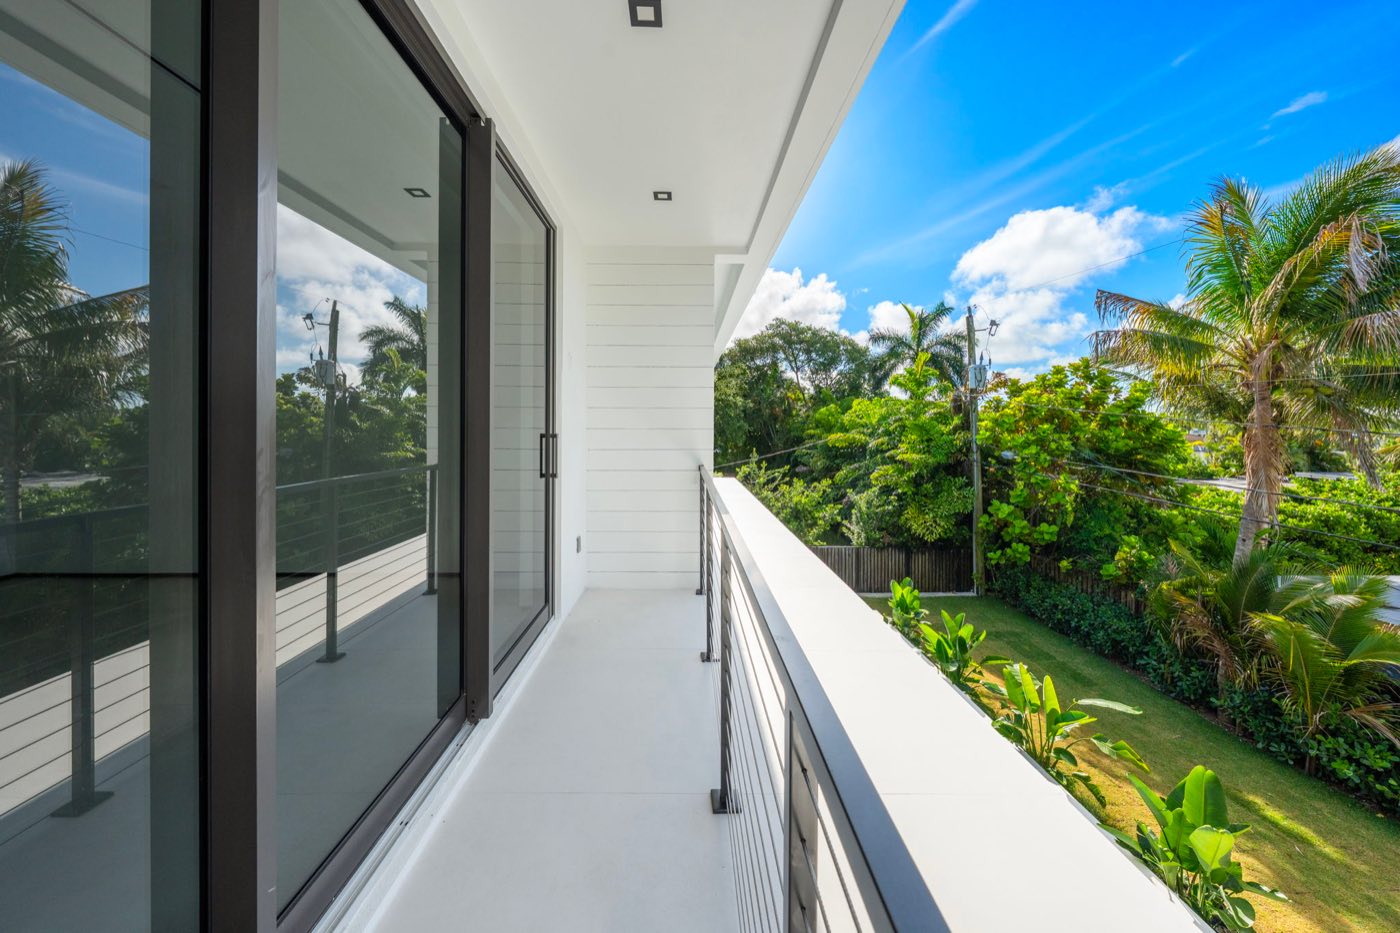
  • Terrace ideal for entertaining

Mechanical & Systems

  • 2 A/C units (one per floor)

Notes

  • Finishes and layout allow flexibility for buyer customization
  • Ideal for buyers seeking modern design with indoor–outdoor living

Virtual Walk-Through

Photos
Get in Touch

Never Miss Your Next Dream House
Vanessa Frank

Vanessa Frank

LUXURY REAL ESTATE ADVISOR